


Live in the cozy and peaceful Osiedle Zielone (Green Estate)
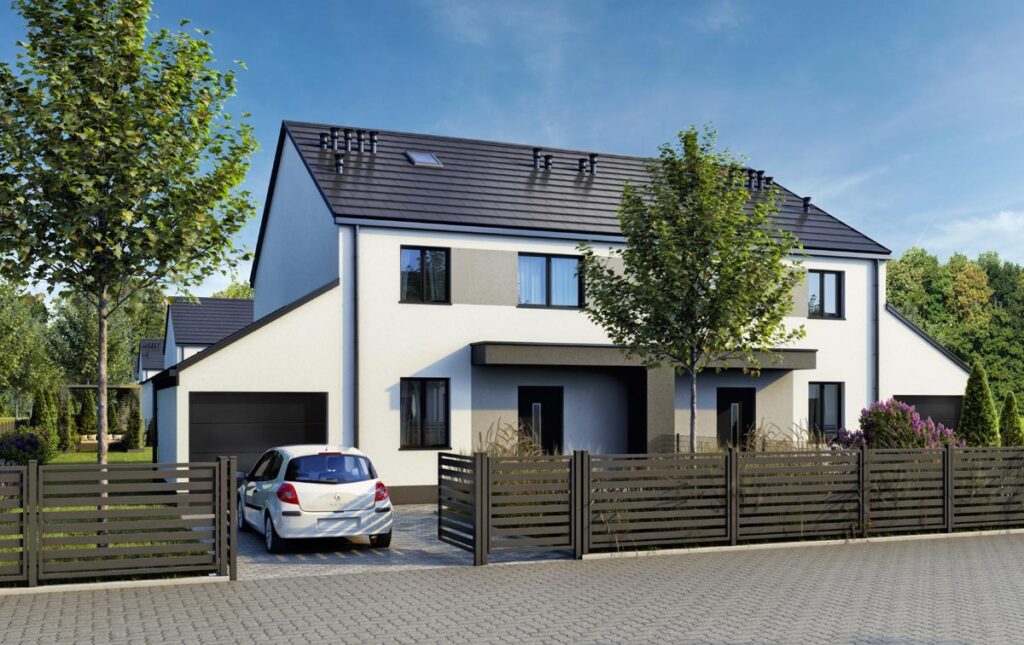
- 10 modern semi-detached houses
- Private garage and garden
- Heat pump and underfloor heating as standard
- Living room with kitchenette and 4 bedrooms
- Plot size approx. 500 sqm – fully fenced
- Green, open space
MODERN AND ENERGY-EFFICIENT HOUSES
Modern semi-detached houses are the perfect combination of comfort, functionality, and energy efficiency. Thanks to thoughtful architecture and eco-friendly solutions—such as energy-saving systems and sustainable materials—they ensure lower maintenance costs and a higher standard of living. It is an excellent choice for those who value modernity, convenience, and care for the planet’s future.
GARAGE
AND GARDEN
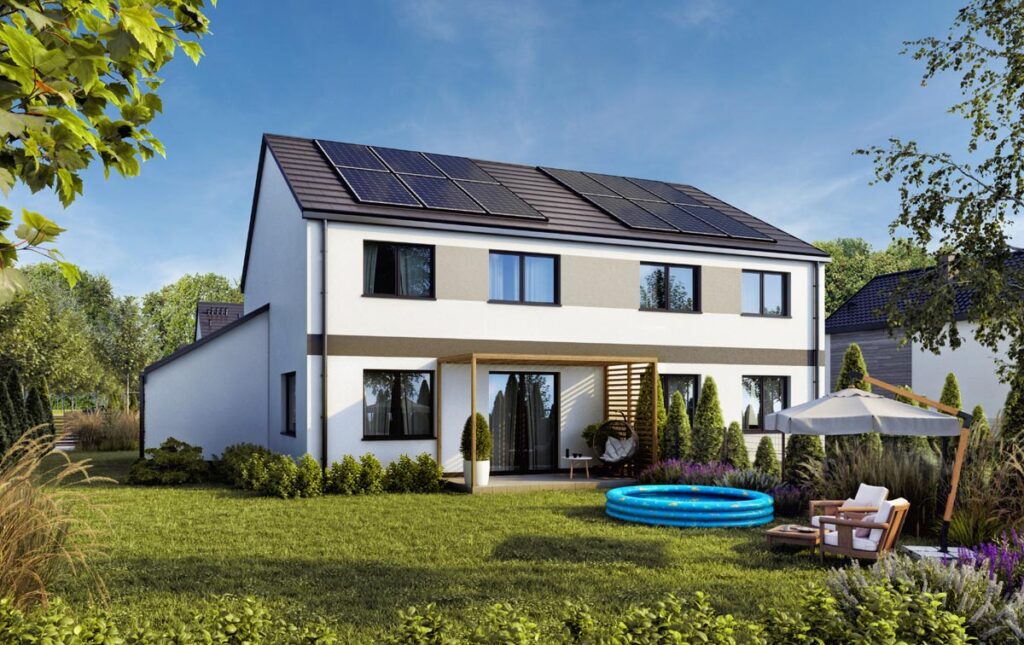
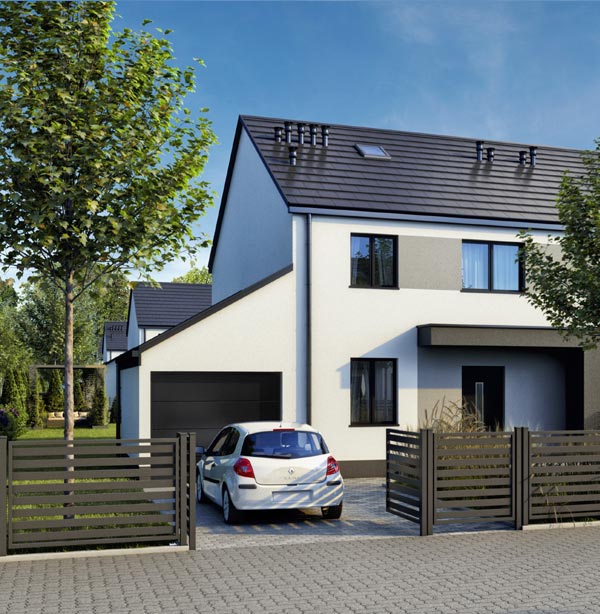
Each house features a private garden, which offers the perfect space to relax and spend time outdoors. Additionally, residents have an individual garage at their disposal, ensuring convenience and secure parking.
SOLAR PANELS
AND HEAT PUMP
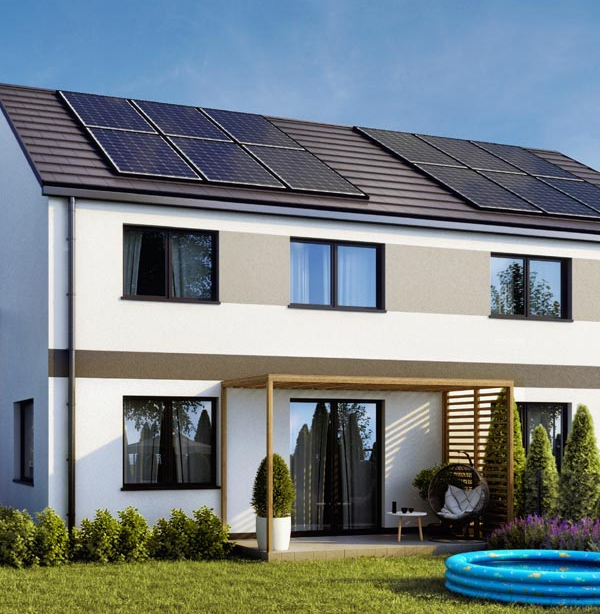
The houses are equipped with a modern heat pump and underfloor heating, ensuring high thermal comfort and low running costs. Additionally, the properties come pre-wired for solar panel installation, allowing for even greater energy independence and an eco-friendly lifestyle.
GREEN SPACE
AND SURROUNDINGS
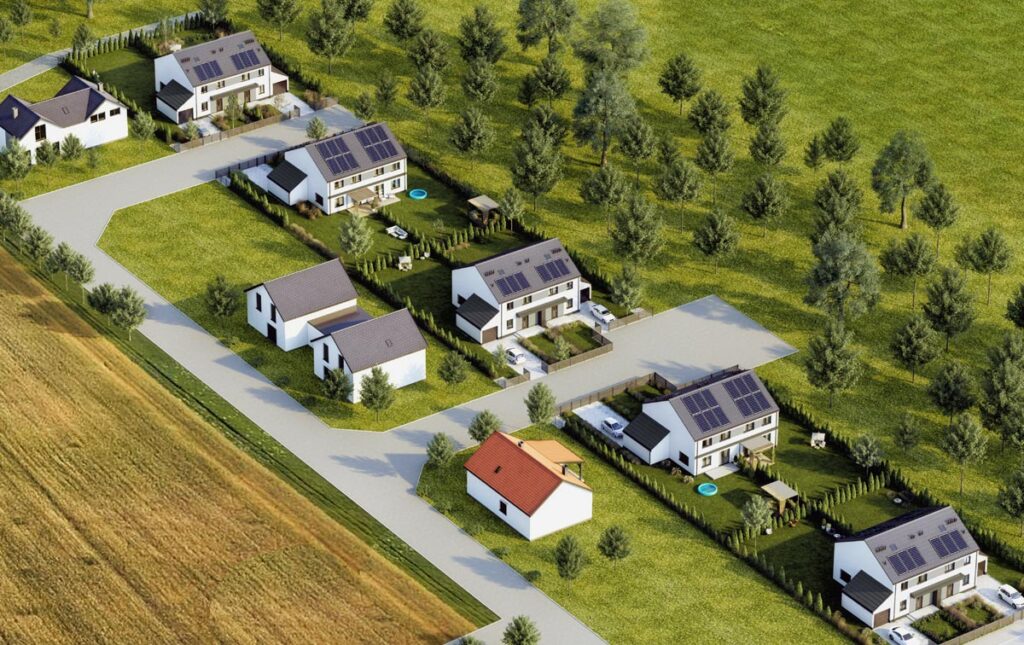
The houses are situated in a green, peaceful area surrounded by nature, which guarantees relaxation and privacy away from the hustle and bustle of the city. The proximity to green spaces encourages active recreation and daily contact with nature.
Osiedle Zielone
Your new place in Legnica
A new investment by INDOM.
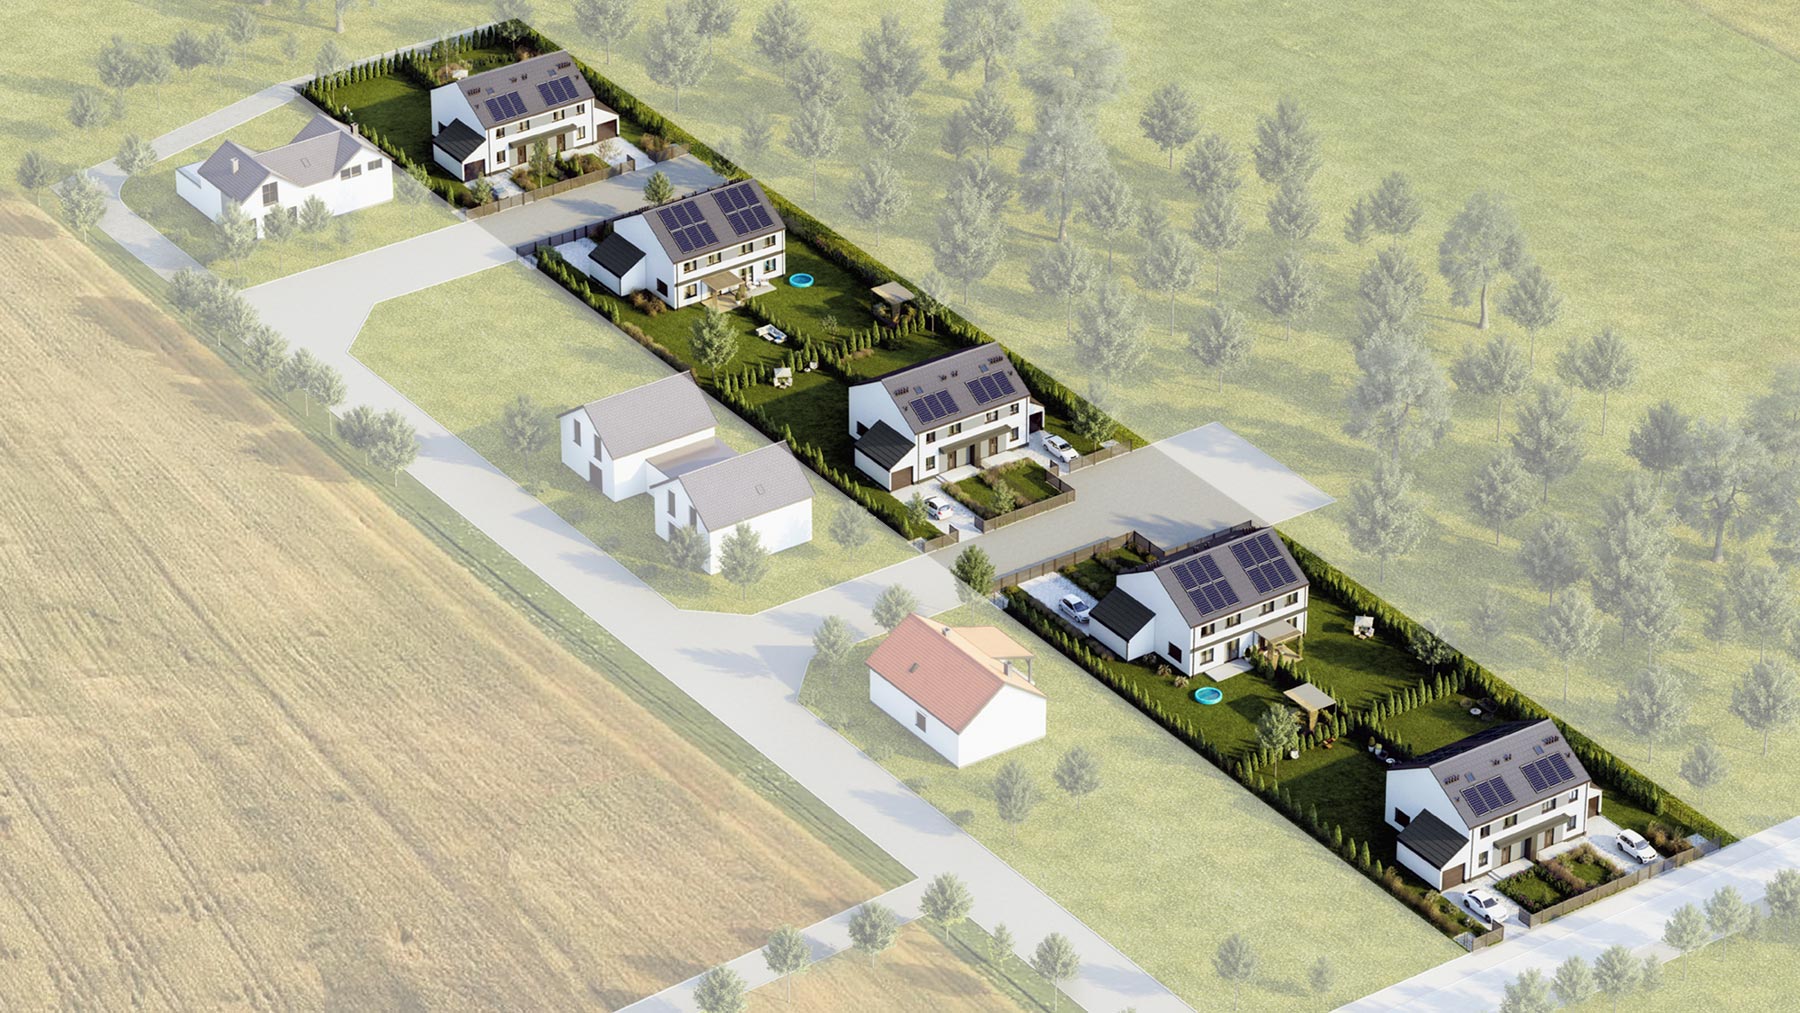
10 semi-detached buildings located in a quiet and peaceful area on Podolska Street in Legnica.
PROJECT DETAILS
Osiedle Zielone – a green space for your life
Modern semi-detached houses combine functionality, comfort, and ecology, offering energy-efficient solutions and eco-friendly materials. Each house features a private garden and a garage, providing convenience, privacy, and space to relax outdoors.
The interiors are equipped with a heat pump and underfloor heating, and the buildings are pre-wired for solar panel installation, which lowers running costs and increases energy independence. The houses are located in a green, peaceful area surrounded by nature, perfect for daily relaxation and active recreation. This is an ideal choice for those who value a modern lifestyle, comfort, and ecology in harmony with nature.
PROJECT DETAILS
Smart and functional layout
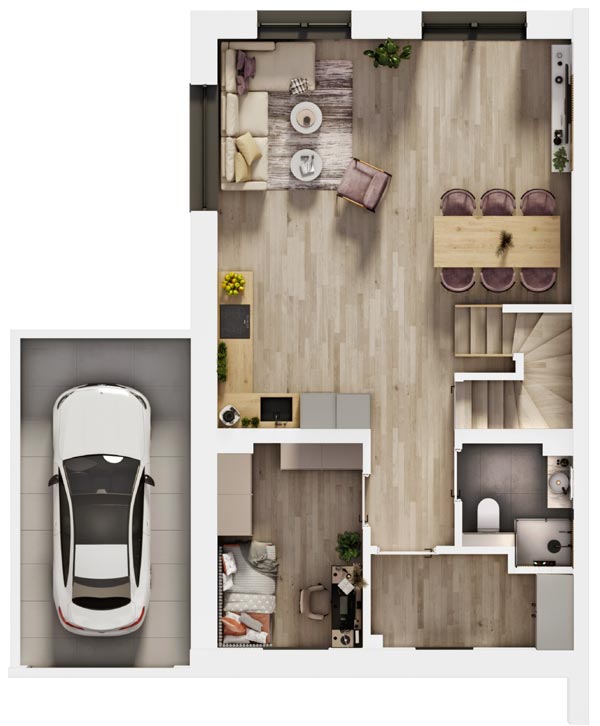
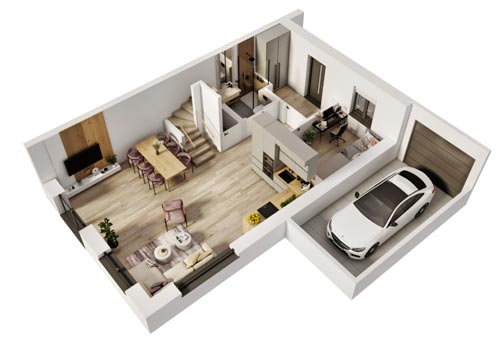
The room layout has been designed with maximum functionality and the convenience of daily life in mind. A spacious living room with a kitchenette creates a central gathering zone, while four bedrooms provide comfort for the entire family.
One of the ground-floor bedrooms can serve as a home office, perfect for remote work. Two bathrooms—one on the ground floor and another upstairs—facilitate daily organization, while large windows guarantee plenty of natural light throughout the interiors. An uninhabitable storage space is provided in the attic, serving as a practical area for storing less frequently used items.
PROJECT DETAILS
Large plot with a finished front fence
Each house is situated on a spacious plot of approximately 500 sqm, ensuring privacy and comfort. The plots are fully fenced, including an aesthetic panel fence at the front.
An additional parking space has been planned in front of the garage to accommodate a second car, increasing the convenience of daily parking. This is an ideal solution for families who value space, security, and functionality.
View the master plan. Find your perfect home.
HOUSES FOR SALE
| No | Stage | Building land | Unit | Rooms | Area (sqm) | Building ground size (sqm) | Price | Price/sqm | Property sheet | Details | Contact |
|---|---|---|---|---|---|---|---|---|---|---|---|
| 1 | 1 | 90/6 | A | 5 | House: 116,03 + garage 17,81 | 456,2 | 969 000 zł | 8 351,29 zł | Property sheet | View details | Contact |
| 2 | 1 | 90/6 | B | 5 | House: 116,03 + garage 17,81 | 465,8 | 969 000 zł | 8 351,29 zł | Property sheet | View details | Contact |
| 3 | 2 | 90/7 | A | 5 | House: 116,03 + garage 17,81 | 431,6 | Offer coming soon | – | Property sheet | View details | Contact |
| 4 | 2 | 90/7 | B | 5 | House: 116,03 + garage 17,81 | 449,4 | Offer coming soon | – | Property sheet | View details | Contact |
| 5 | 2 | 90/8 | A | 5 | House: 116,03 + garage 17,81 | 495,7 | Offer coming soon | – | Property sheet | View details | Contact |
| 6 | 2 | 90/8 | B | 5 | House: 116,03 + garage 17,81 | 455,3 | Offer coming soon | – | Property sheet | View details | Contact |
| 7 | 3 | 90/9 | A | 5 | House: 116,03 + garage 17,81 | 459,5 | Offer coming soon | – | Property sheet | View details | Contact |
| 8 | 3 | 90/9 | B | 5 | House: 116,03 + garage 17,81 | 468,5 | Offer coming soon | – | Property sheet | View details | Contact |
| 9 | 3 | 90/5 | A | 5 | House: 116,03 + garage 17,81 | 515,4 | Offer coming soon | – | Property sheet | View details | Contact |
| 10 | 3 | 90/5 | B | 5 | House: 116,03 + garage 17,81 | 515,6 | Offer coming soon | – | Property sheet | View details | Contact |